Fire Alarm System
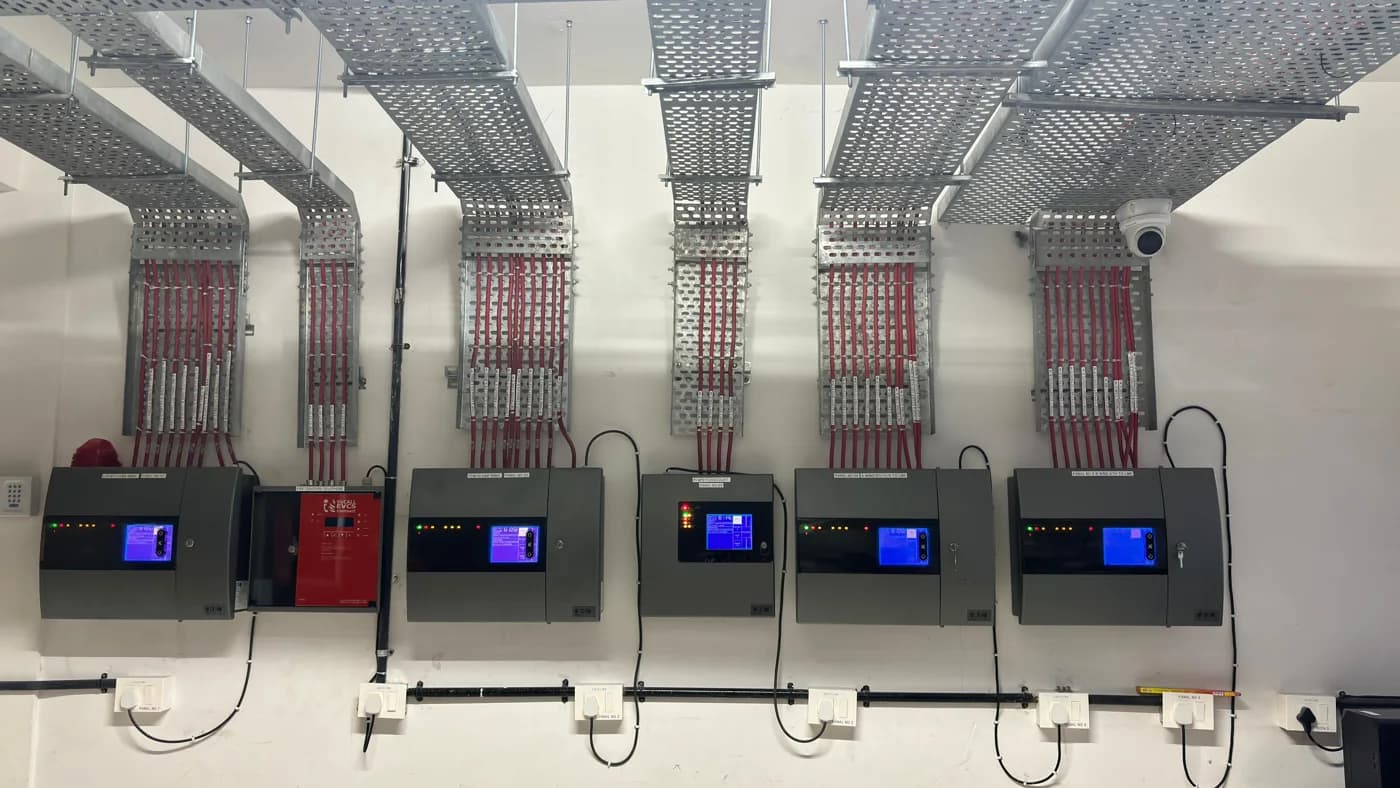
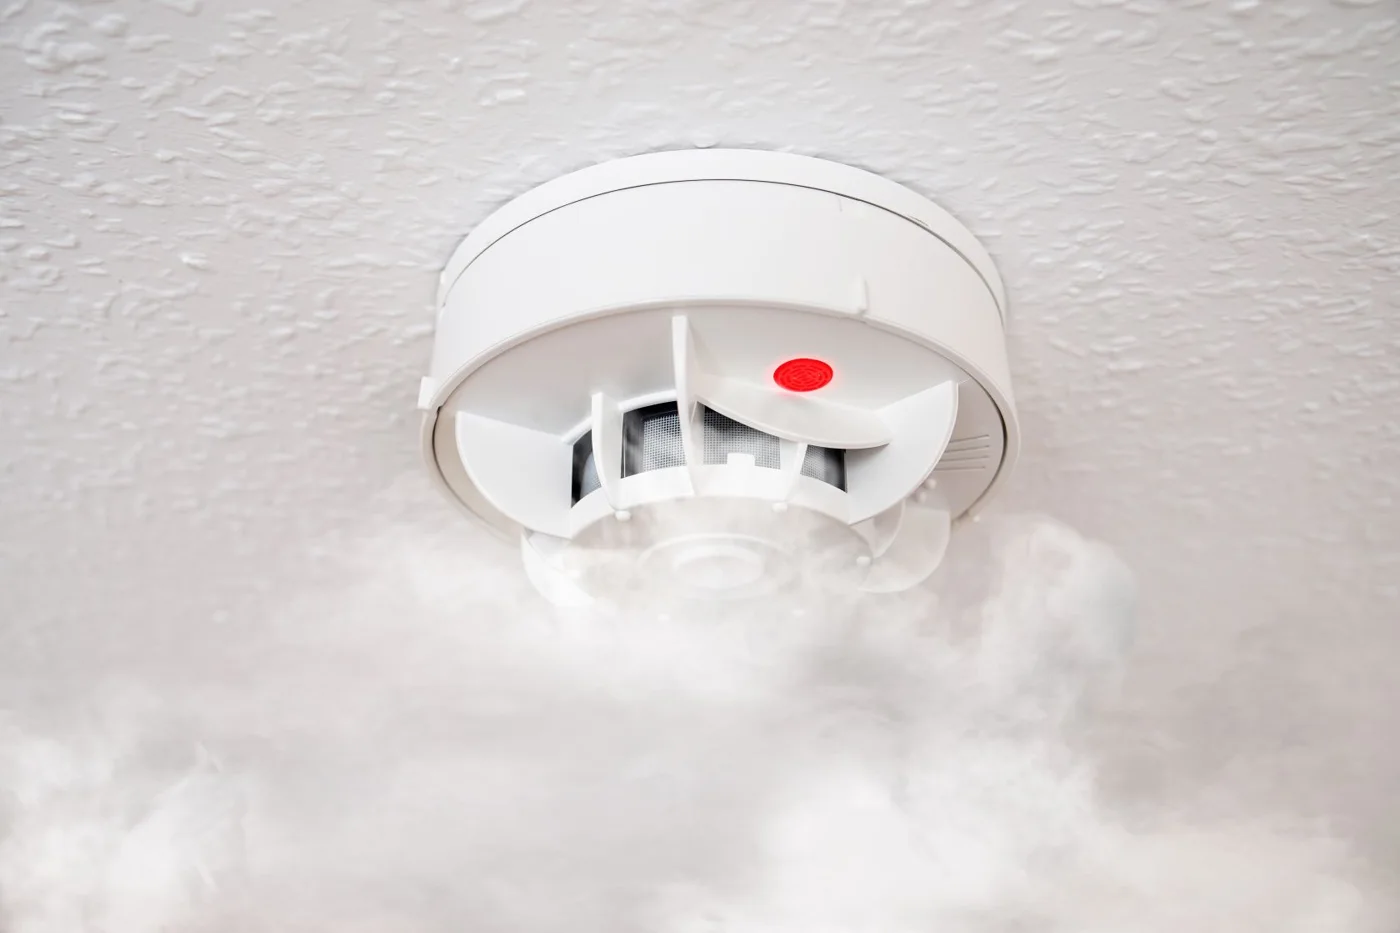
Identify signs of fire and communicate alarms clearly across your facility. A coordinated detection and notification design helps teams locate an incident and follow the site response plan.

Our Solutions
Explore 21 interconnected engineering systems that work together to protect lives, secure assets, and optimize building intelligence.
01 / Detect early. Respond decisively.
Detection, alarm and suppression systems designed around people, property and operational continuity.

Identify signs of fire and communicate alarms clearly across your facility. A coordinated detection and notification design helps teams locate an incident and follow the site response plan.

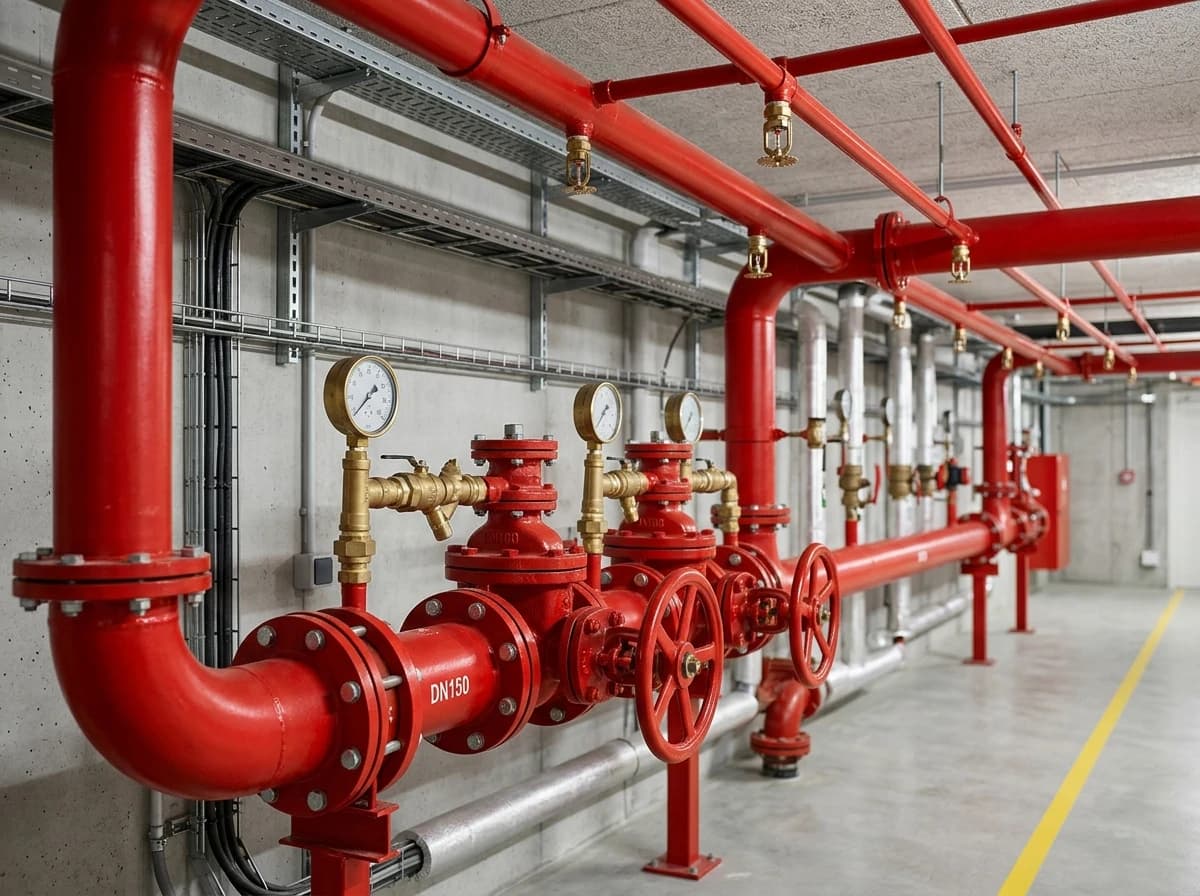
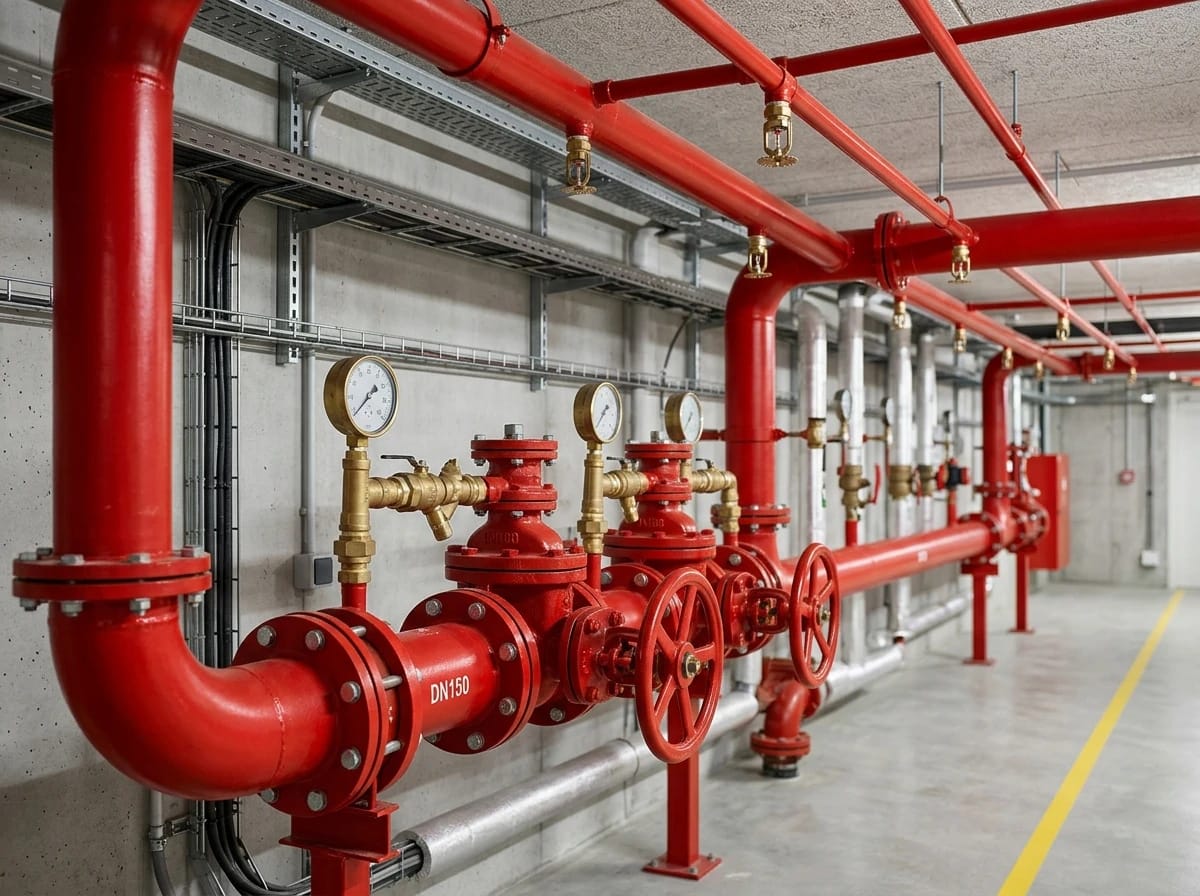
Engineer water-based fire protection around the building occupancy, hazard assessment and available infrastructure. Installation, testing and maintenance keep the complete system ready for its intended duty.

Monitor air samples for early signs of smoke in sensitive spaces. Aspirating detection draws air through a pipe network for analysis, supporting early investigation before conditions escalate.

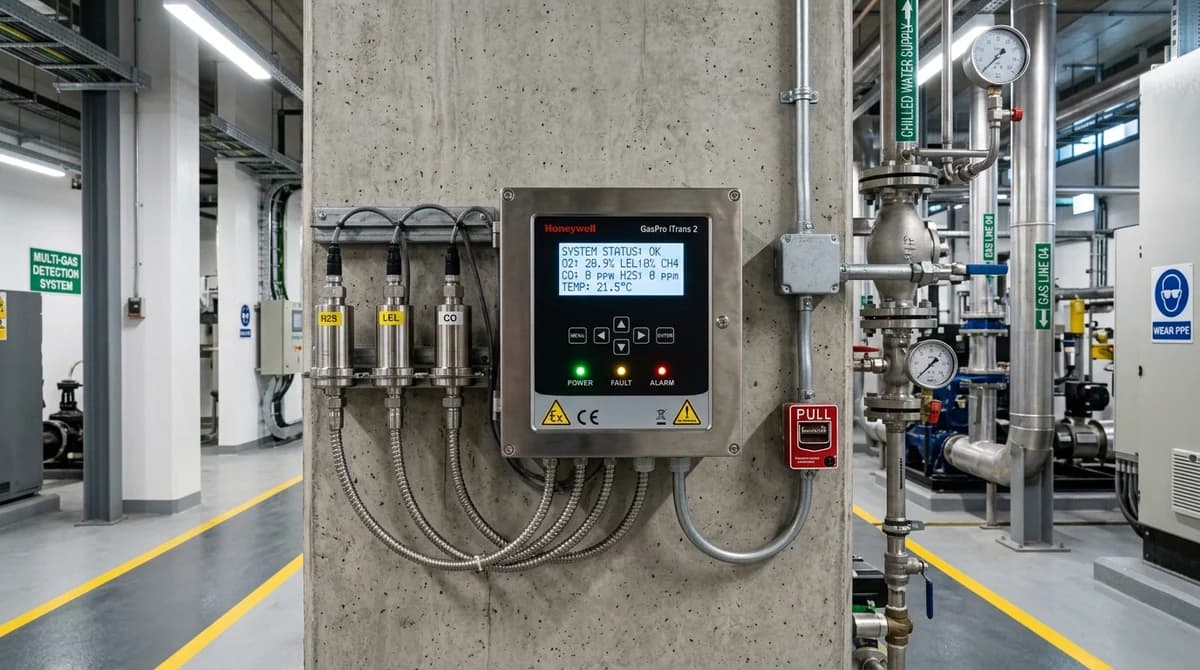
Monitor selected areas for the gases relevant to your site risk assessment. Detector selection and positioning depend on the target gas, airflow and operating environment.

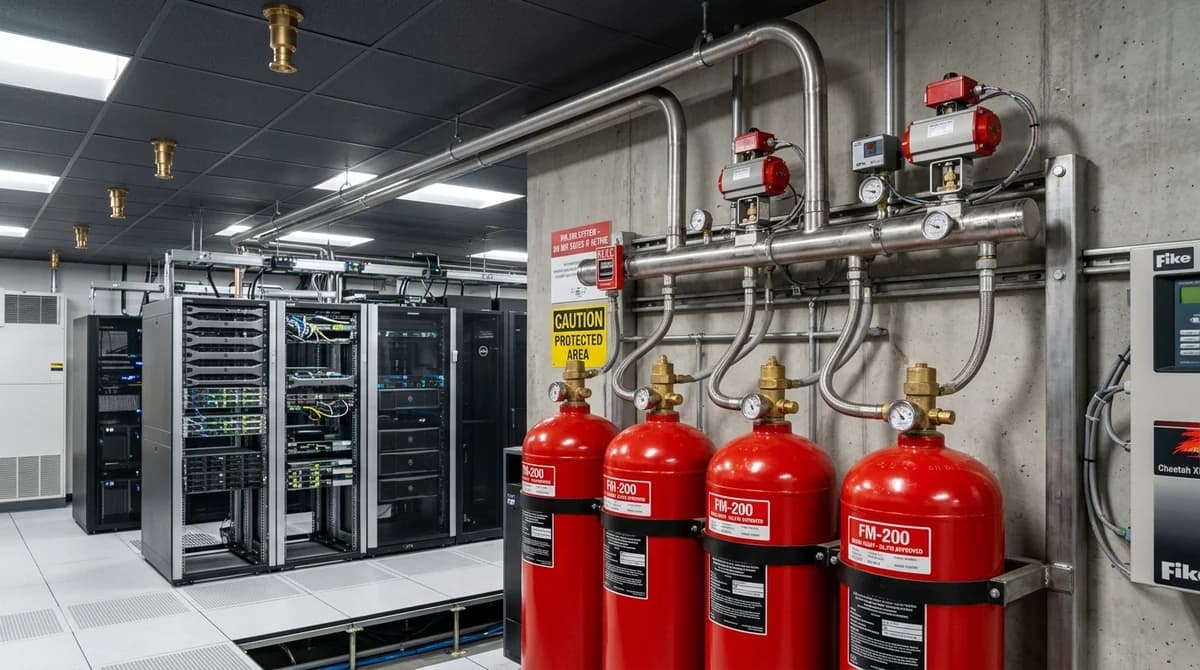
Plan gaseous fire suppression for sensitive enclosures through an engineered hazard assessment. System suitability, enclosure conditions and discharge requirements must be reviewed for each application.
02 / See more. Secure better.
Connected surveillance and access systems that give your teams visibility and control.

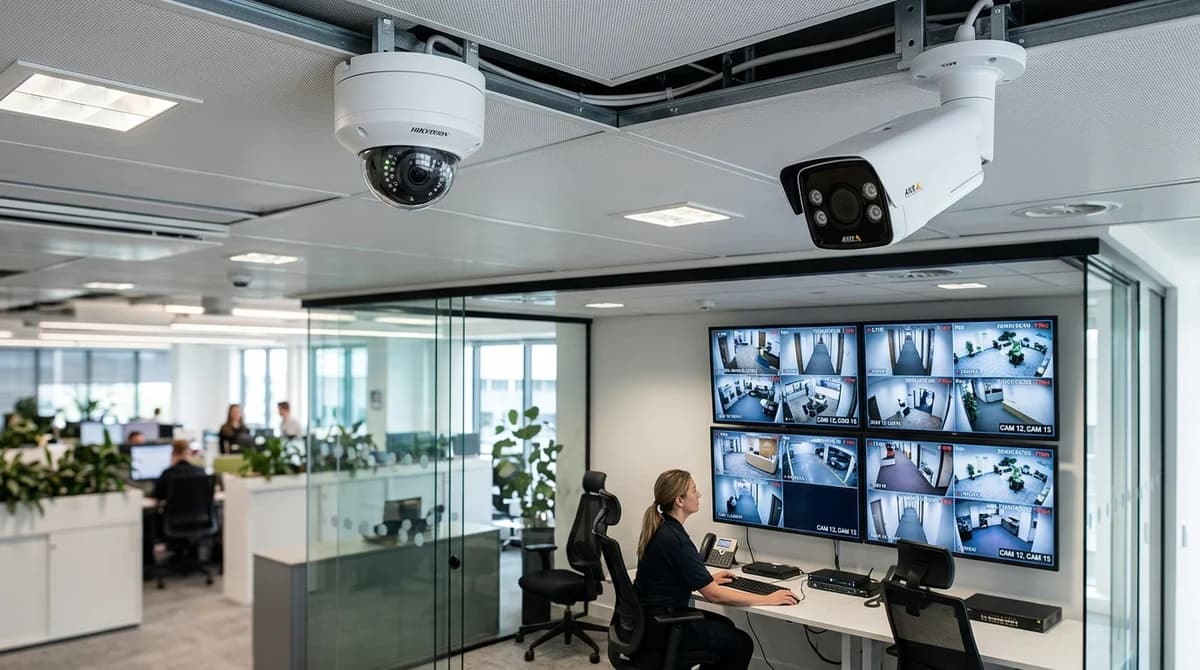
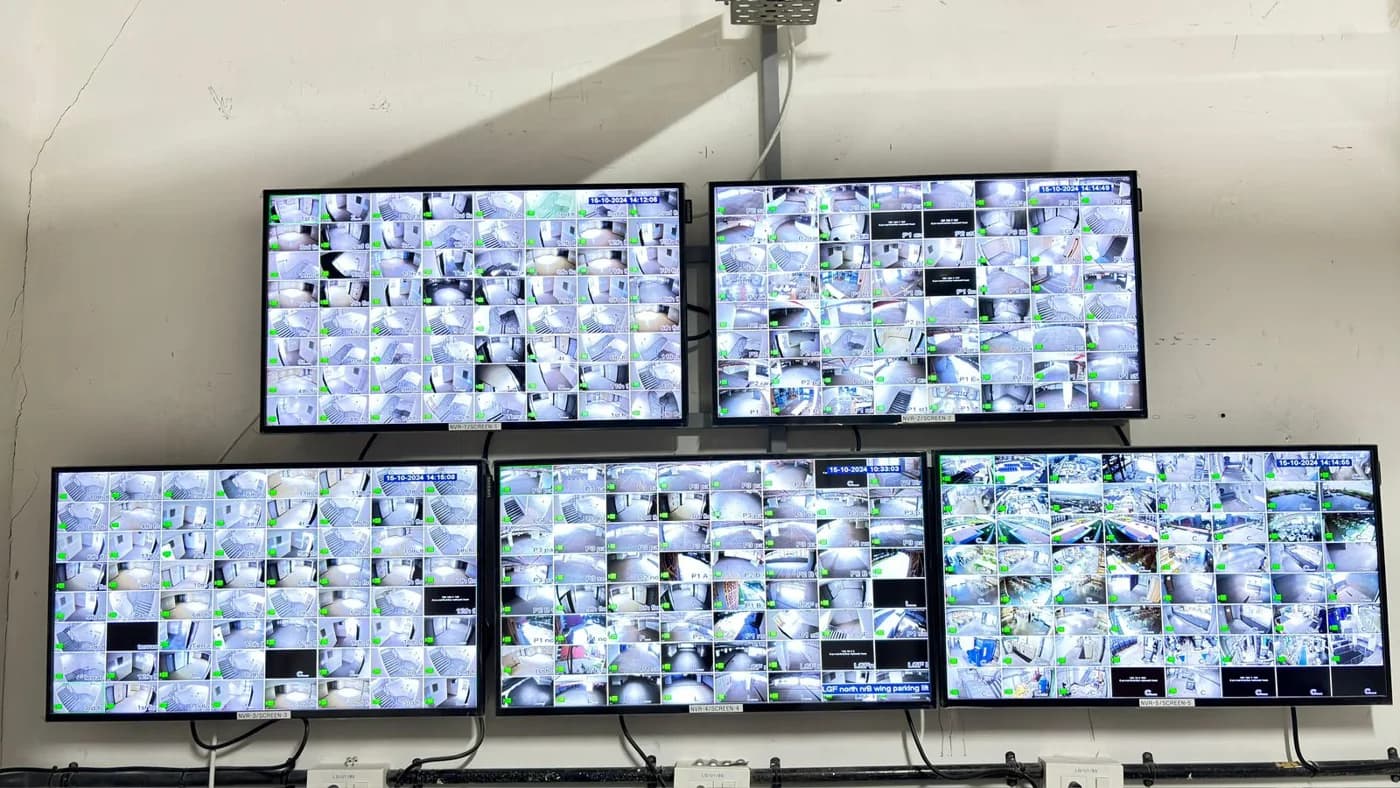
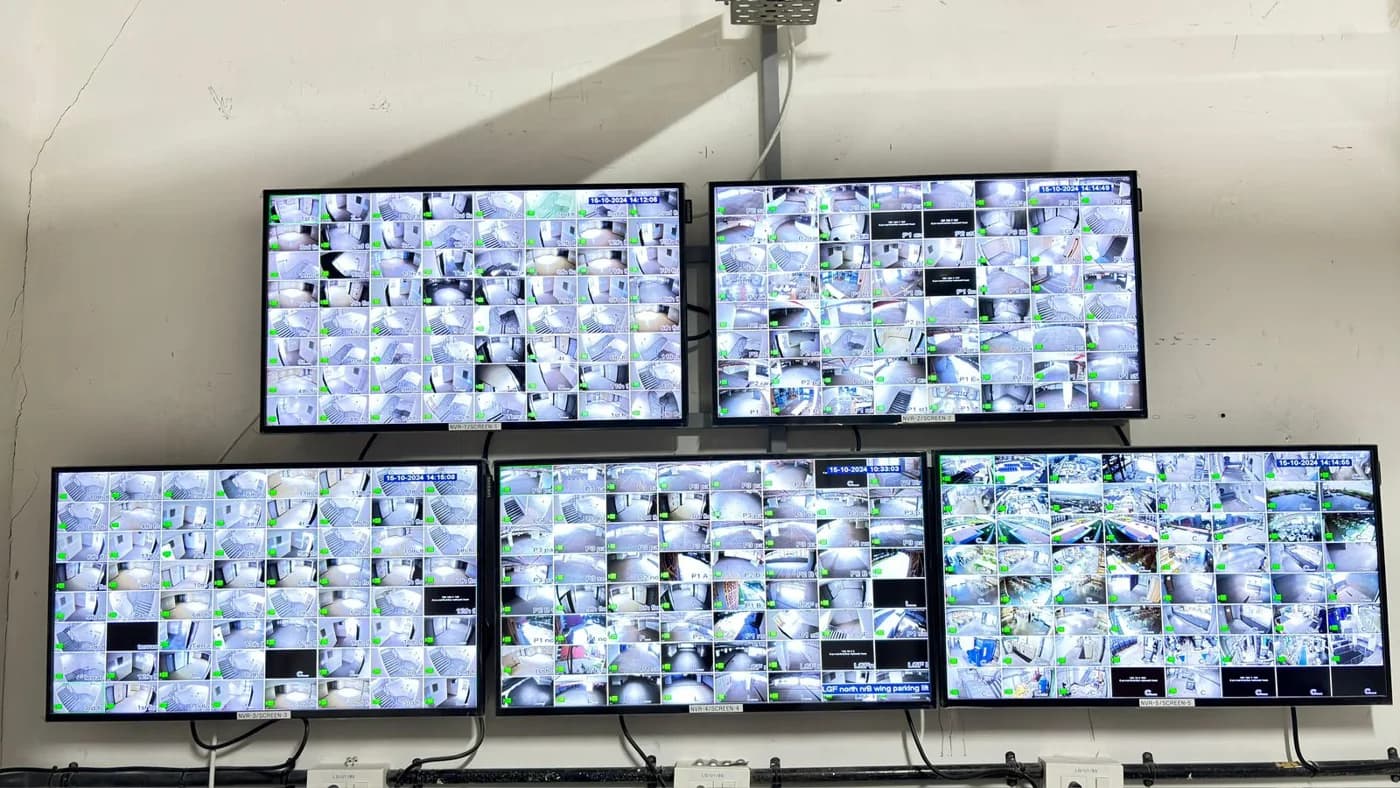
Give security teams the right views at the right time. Camera placement, recording capacity and network design work together to support incident review and day-to-day monitoring.

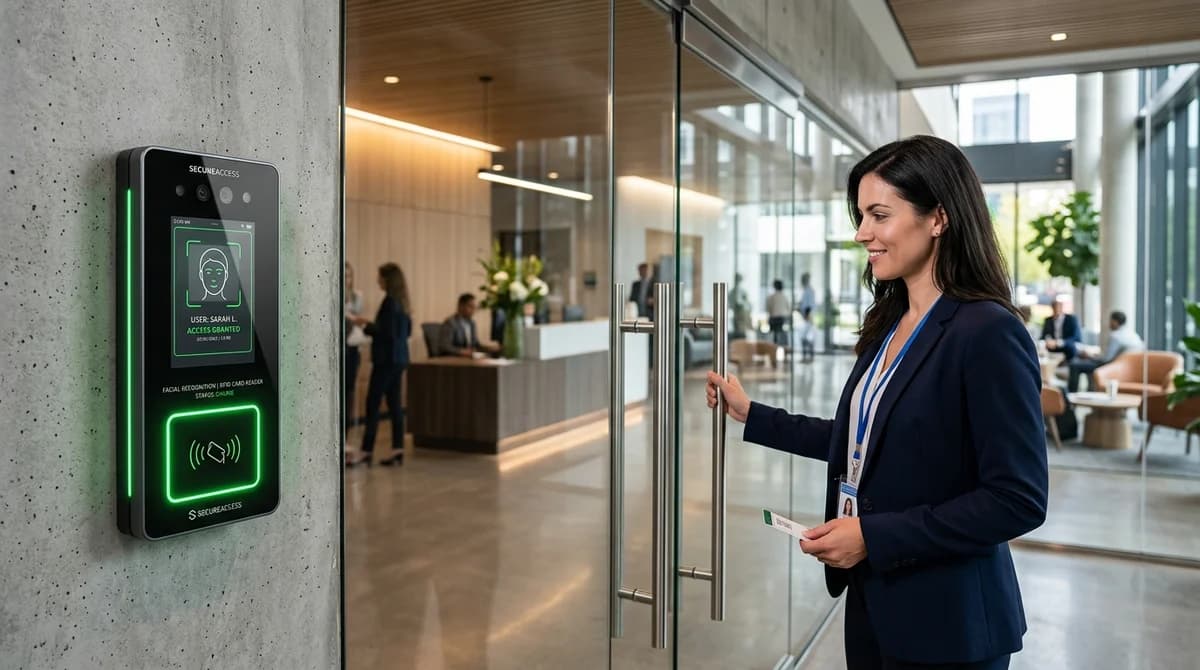
Manage who enters each area and when. A structured access policy connects credentials, door hardware and monitoring to protect sensitive spaces while supporting everyday movement.

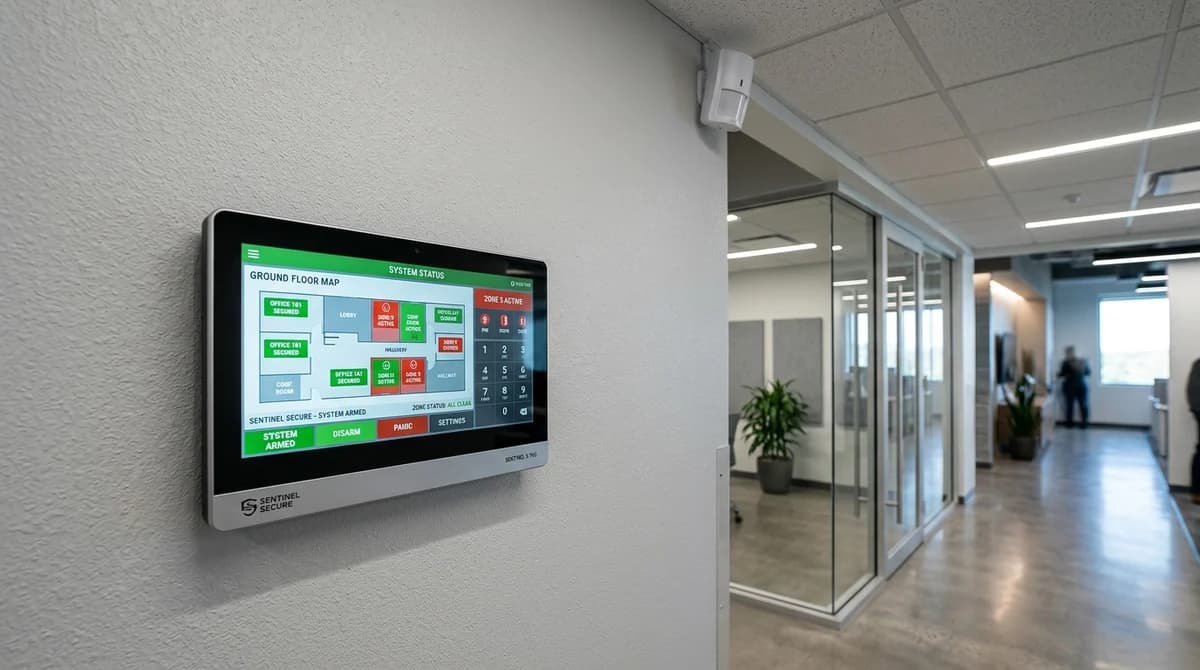
Monitor unauthorised entry after hours and in restricted zones. A zoned alarm design helps operators identify the affected area and manage the response.

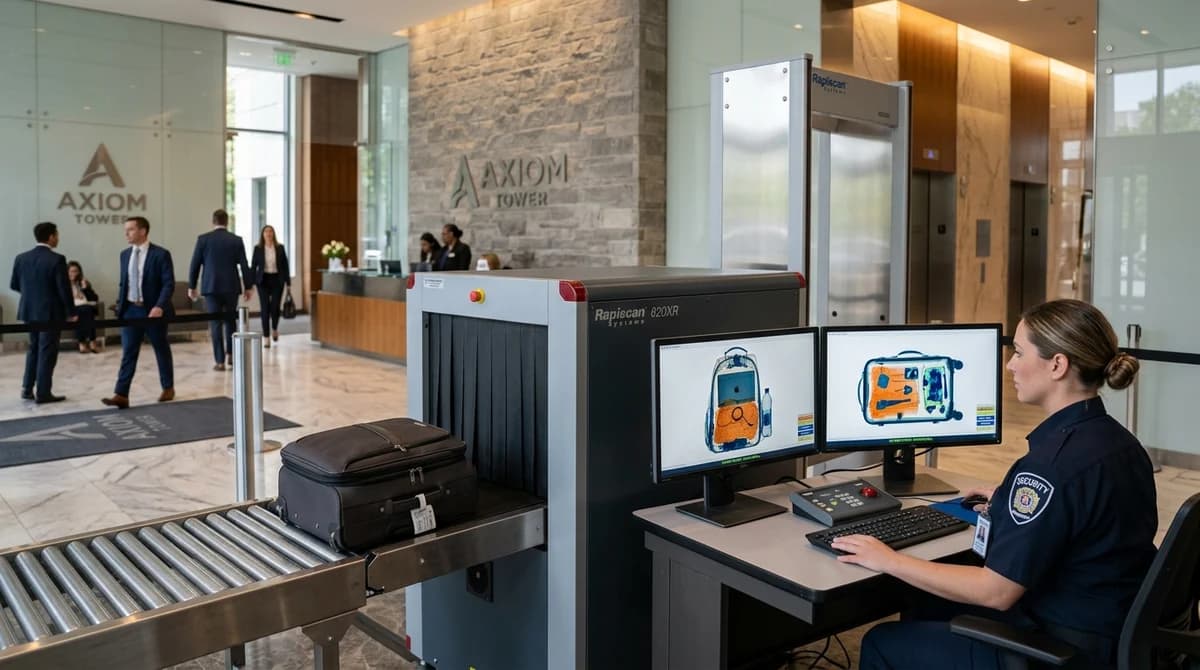
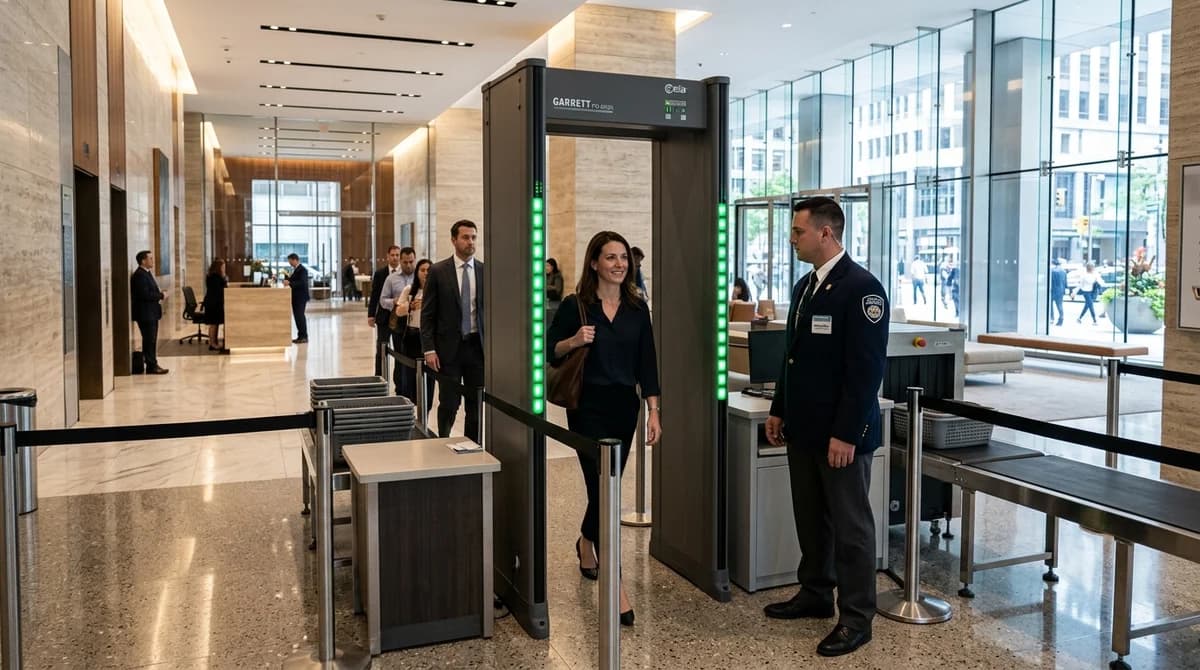
Support security screening at visitor and employee entrances. Screening equipment is selected around throughput, available space and the site security procedure.

Add walk-through screening to controlled entrances. Device placement and operator processes help maintain an orderly flow of people through screening points.

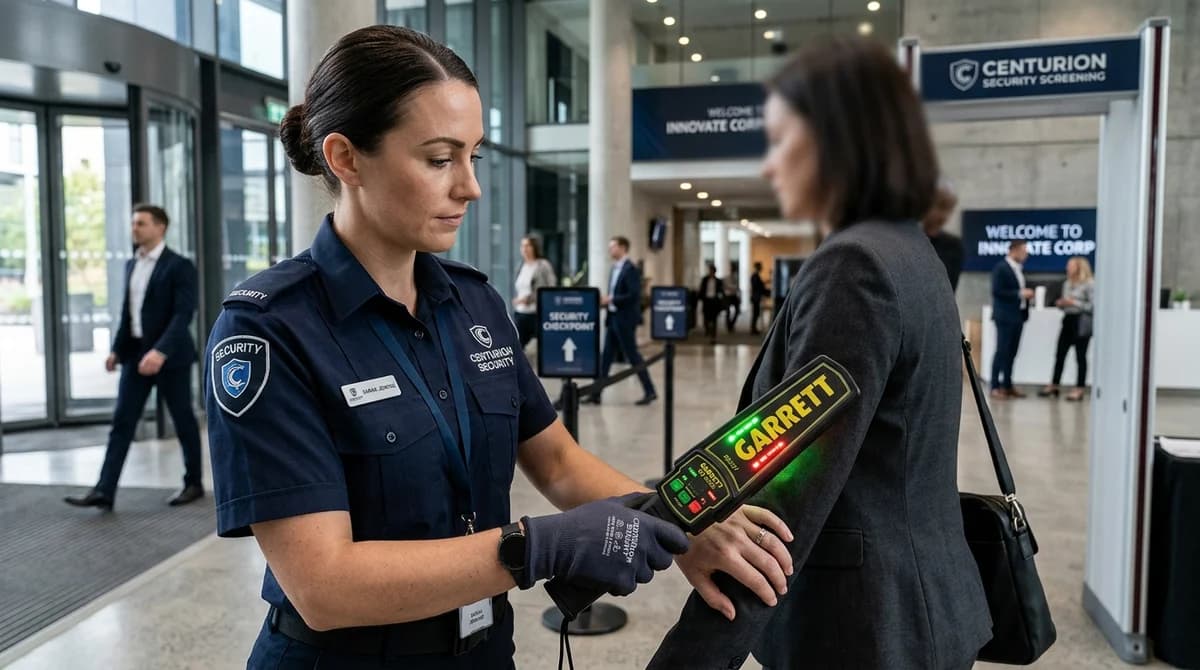
Equip security personnel for secondary screening. Portable detection supports a defined inspection process at entrances and sensitive access points.
03 / Intelligence in every building.
Unify building operations, environmental monitoring and automation in one connected ecosystem.

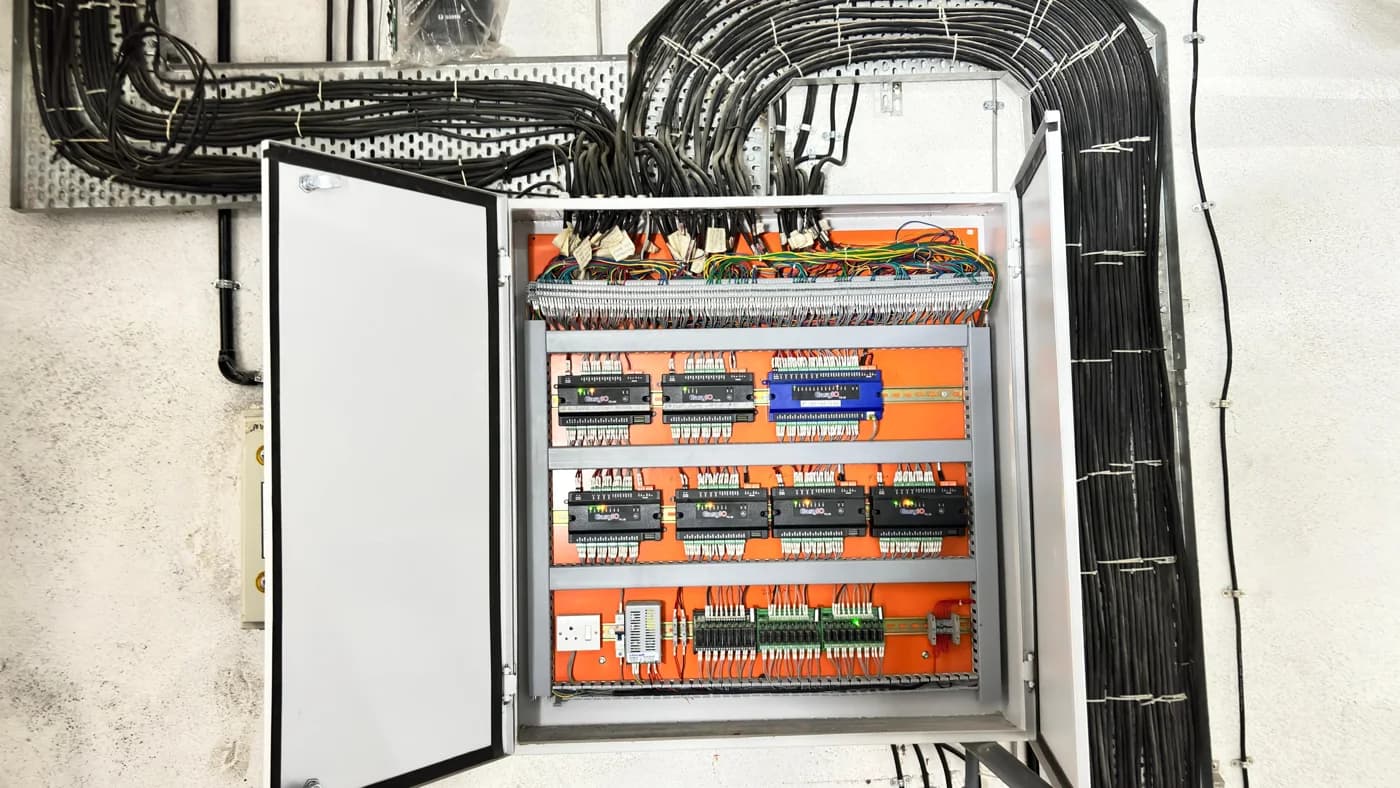
Bring building services into a clear operational view. BMS integration makes equipment status, alarms and schedules accessible to facilities teams through a coordinated monitoring interface.

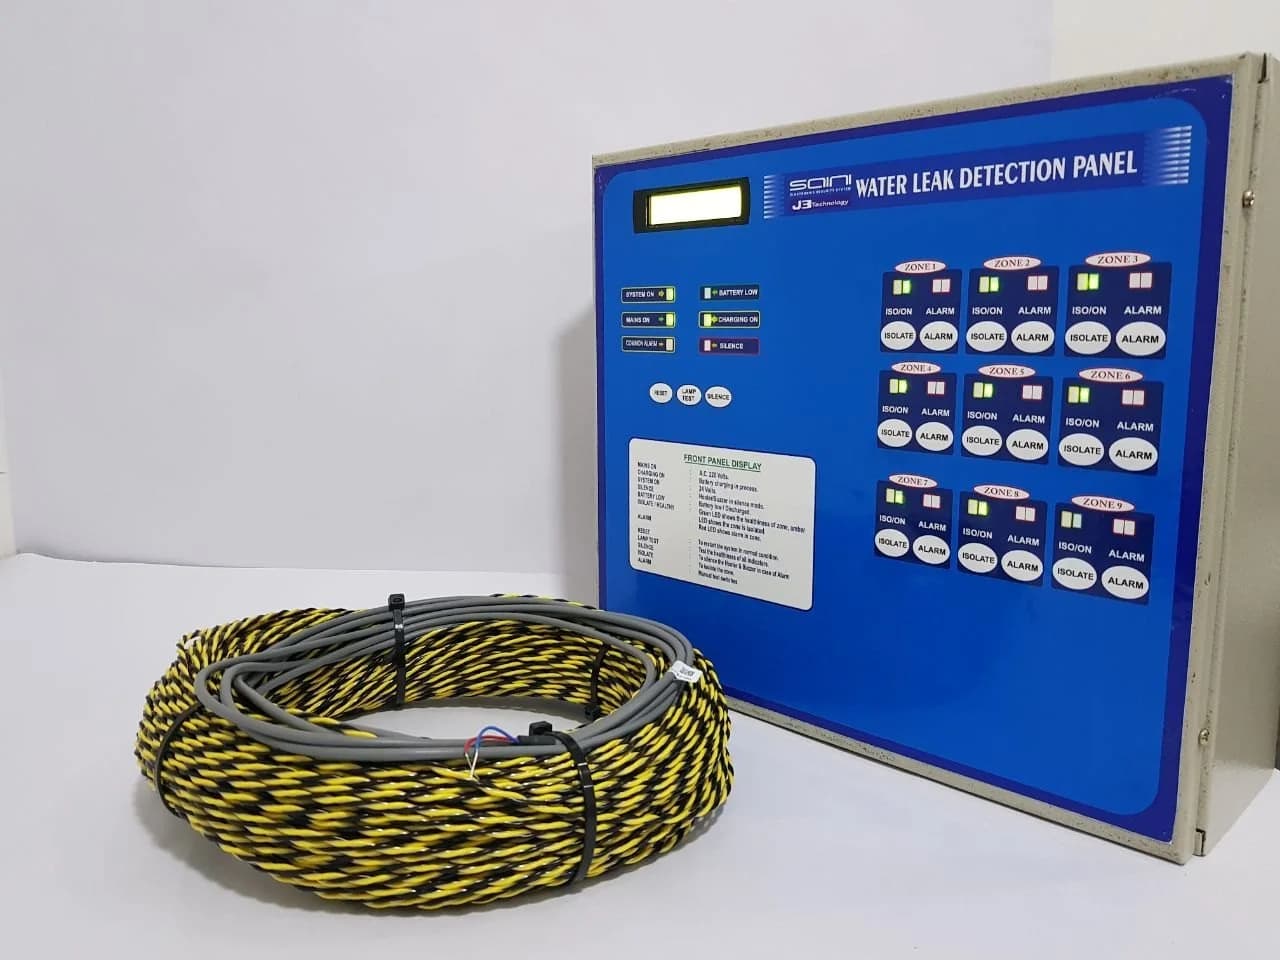
Identify water leaks in areas where a small incident can disrupt critical operations. Sensing cables and probes report conditions to a panel so teams can locate and investigate the source.

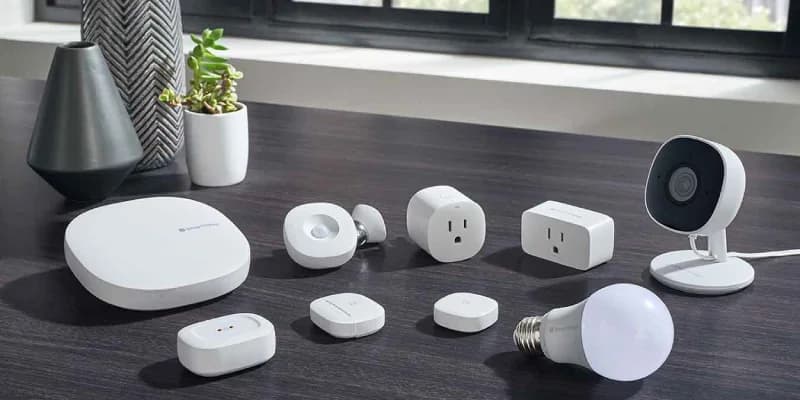
Connect distributed monitoring points to operational information. A practical IoT design starts with the data your team needs, then selects appropriate sensors, connectivity and dashboards.

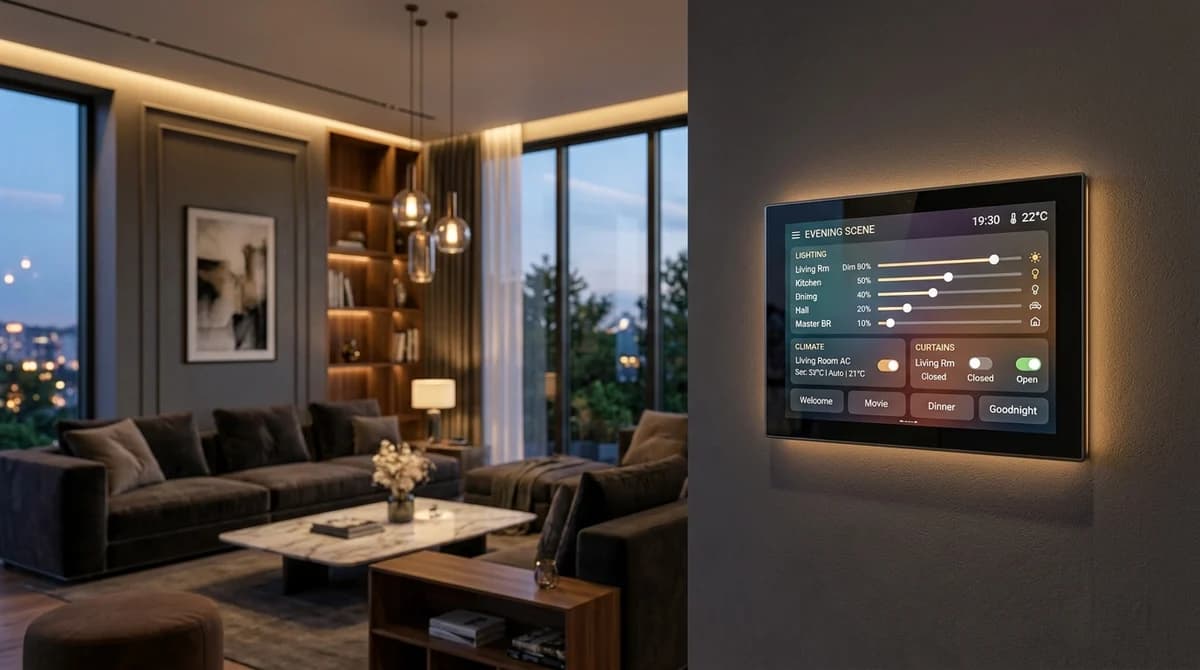
Bring lighting and selected home systems into a coordinated control experience. Specify practical scenes and interfaces around the way a space is used.

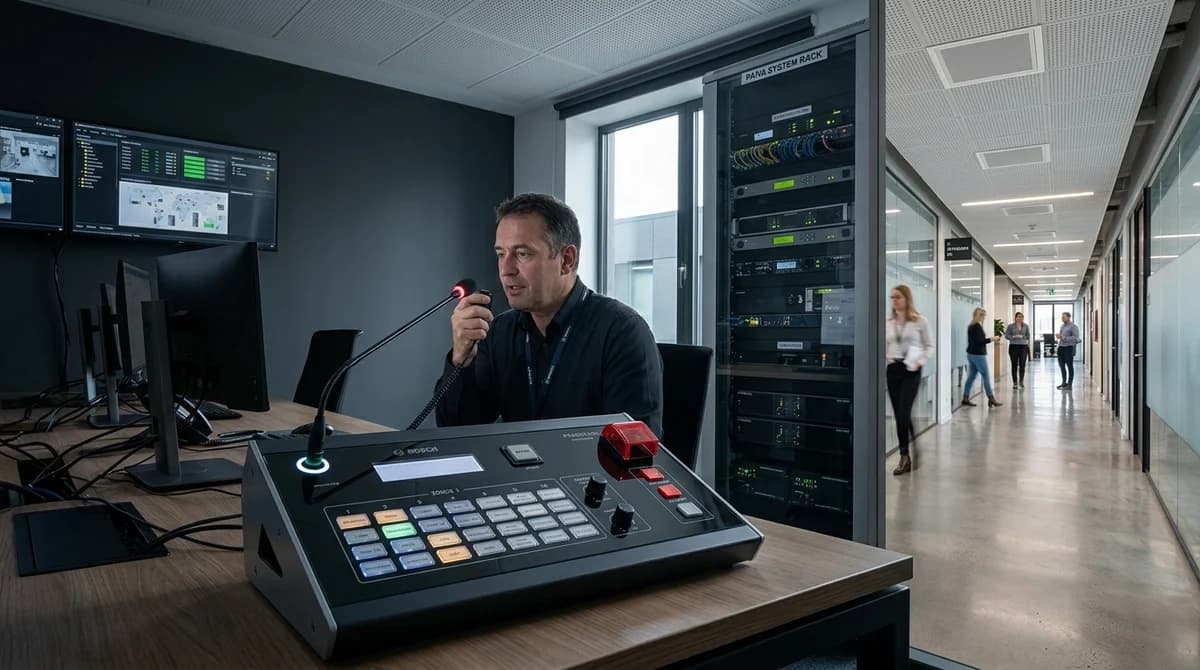
Deliver clear messages across individual zones or a whole facility. Speaker coverage and control priorities should reflect ambient conditions and operational needs.

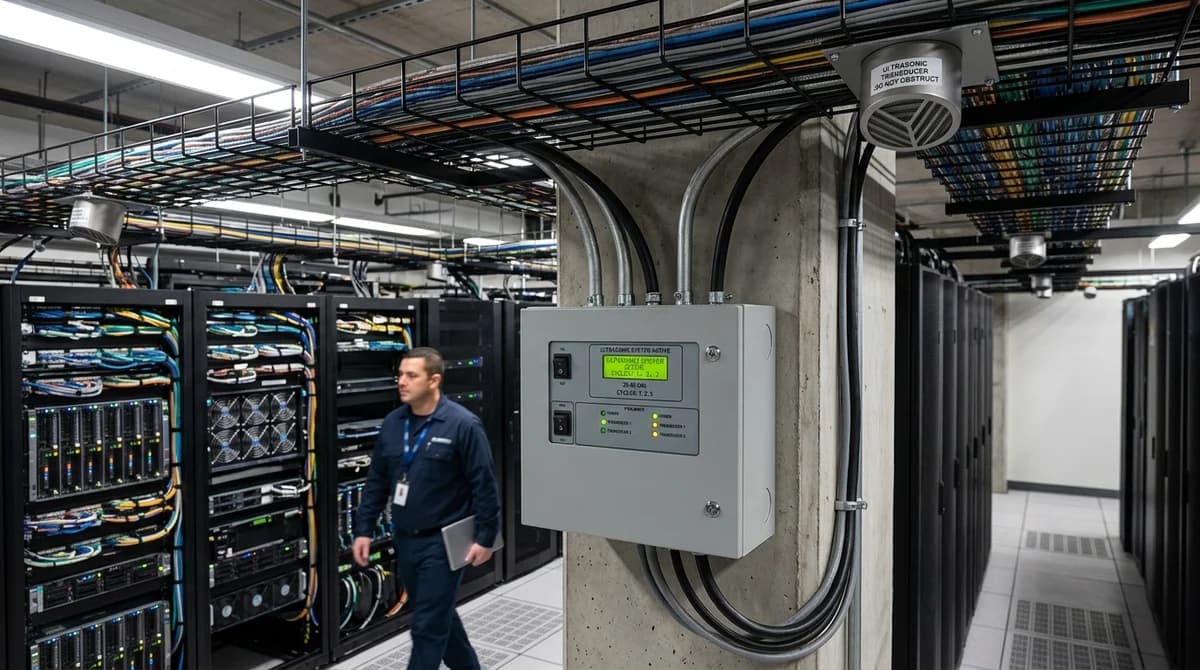
Protect technical spaces with a site-appropriate rodent deterrent arrangement. Equipment placement is planned around room geometry and the surrounding environment.
04 / Control every point of entry.
Coordinate vehicle and pedestrian access without compromising the flow of your facility.

Control pedestrian and vehicle entry with a coordinated entrance design. Barriers, readers and safety devices work together to manage movement at the edge of your facility.

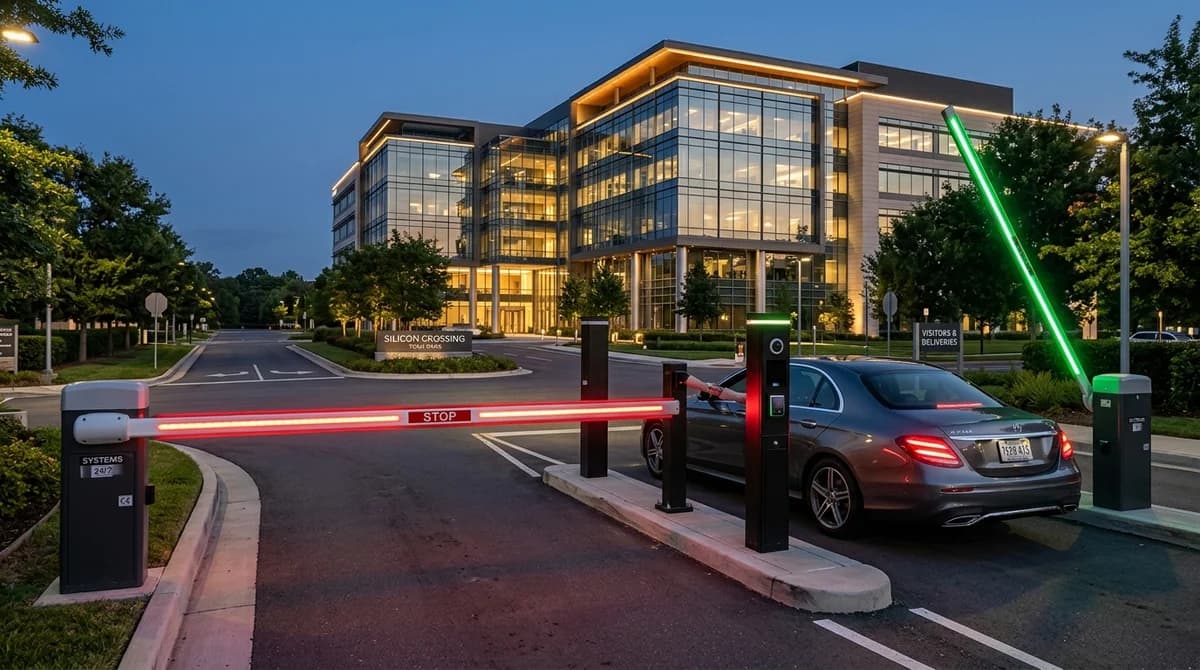
Manage vehicle entry at parking areas and site gates. Barrier selection considers traffic flow, lane width and the intended access process.

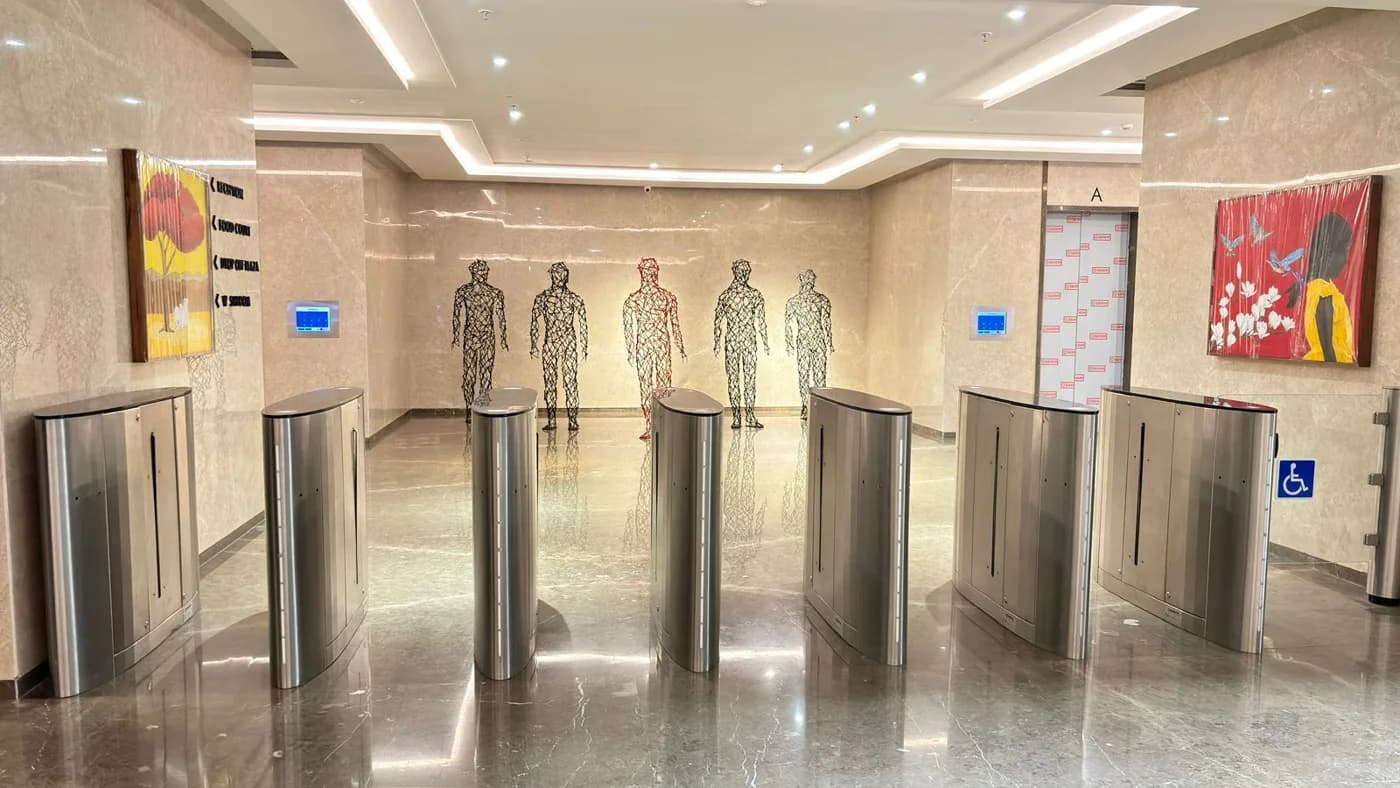
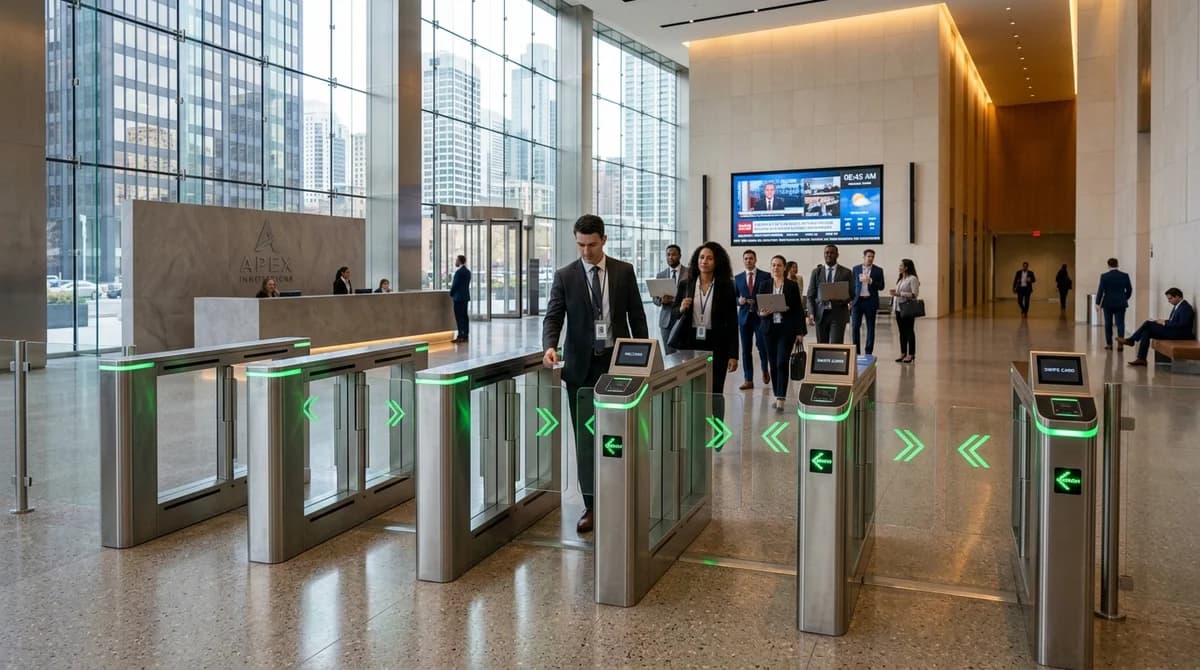
Create controlled pedestrian lanes within a welcoming entrance. Lane layout, accessibility and emergency movement are considered during design.

Coordinate doors, lobbies and vehicle gates around one site access policy. Integration connects the entry journey with monitoring and operational oversight.

Talk to our engineering team to design, integrate, or maintain unified fire protection, high-definition surveillance, biometric access, and smart building automation.